
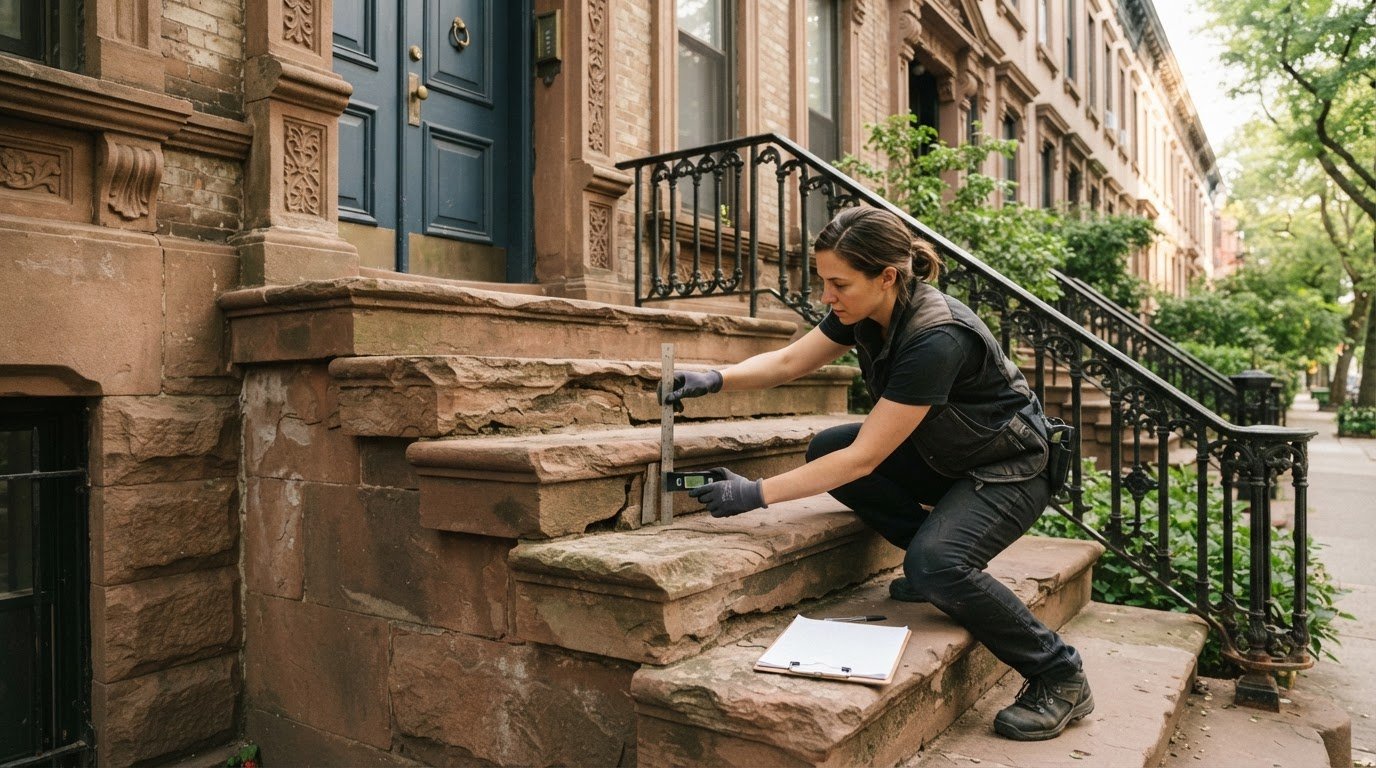
What if the riser limit you’ve heard about doesn’t apply to your brownstone stoop? The brownstone stoop riser height regulations NYC property owners need to consider depend on which code provision applies to the building and the planned work. A general stair rule may not settle questions about an existing stoop, so identify the relevant official code text before drawing conclusions about an unusually tall or uneven step.
Understanding brownstone stoop riser height regulations NYC starts with documenting the stoop and repair plans, then checking the code provisions that apply to that specific project. This guide explains how to measure and record existing conditions, and what to consider when planning work on a historic property. Progressive Contracting NY Corp provides brownstone stoop restoration in Brooklyn and Manhattan, including neighborhoods such as Bedford-Stuyvesant and Park Slope. For restoration inquiries, call 347-341-3808 or 718-350-7388, or email ProgressiveContractingNY@yahoo.com. License number 2097623-DCA. Reviewing brownstone stoop riser height regulations NYC in the context of the actual building and scope of work can help you plan repairs responsibly.
What NYC Brownstone Stoop Riser Height Regulations Actually Apply?
A riser is the vertical distance between the top surfaces of two adjacent stair treads. To determine the maximum permitted height, identify the official NYC code provision that governs the stairway and the proposed work. Finding a code citation is only the first step: it does not, on its own, establish that the provision applies to an existing brownstone stoop.
That distinction matters because a rule for a new stair may not resolve questions about an older stoop, its existing dimensions, or a repair that changes its layout. The phrase brownstone stoop riser height regulations NYC may lead to a general stair requirement, but assessing a specific stoop calls for the building and project details.
Stoops also have a place in the city’s architectural and social history. For general background, see History and social significance of stoops in New York City. Historic character may inform restoration planning, while the applicable code requirements still need to be checked against official sources.
Why an existing brownstone stoop may need a project-specific code review
Before relying on a provision for new stair construction, document the building’s use, any known construction history, and the precise scope of the proposed work. Patching a damaged tread, for example, is a different scope from rebuilding the flight or changing its layout. Record any differences between risers, too. Those measurements help describe the existing stoop, but they do not establish compliance or a violation by themselves.
Use NYC Department of Buildings code resources to locate current official text. Identify the section that addresses the stairway and work, then keep the code wording separate from your conclusion about the property. The citation tells you what the code says; applying it requires considering the documented building conditions and repair scope.
How to Measure and Document Brownstone Stoop Risers in NYC
Consistent documentation gives you a clear record of the stoop before restoration planning begins. It does not determine code compliance on its own. When assessing brownstone stoop riser height regulations NYC, measure each step using the same approach, label the readings, and compare your notes with the official measurement method in the provision that applies to the project.
What measurements and photos help assess a NYC brownstone stoop?
Work through the flight in order so each measurement can be matched to a specific step. Record where you measured and note changes in material, finish, or condition. This makes your notes more useful when considering brownstone stoop riser height regulations NYC, without treating one reading as a compliance decision.
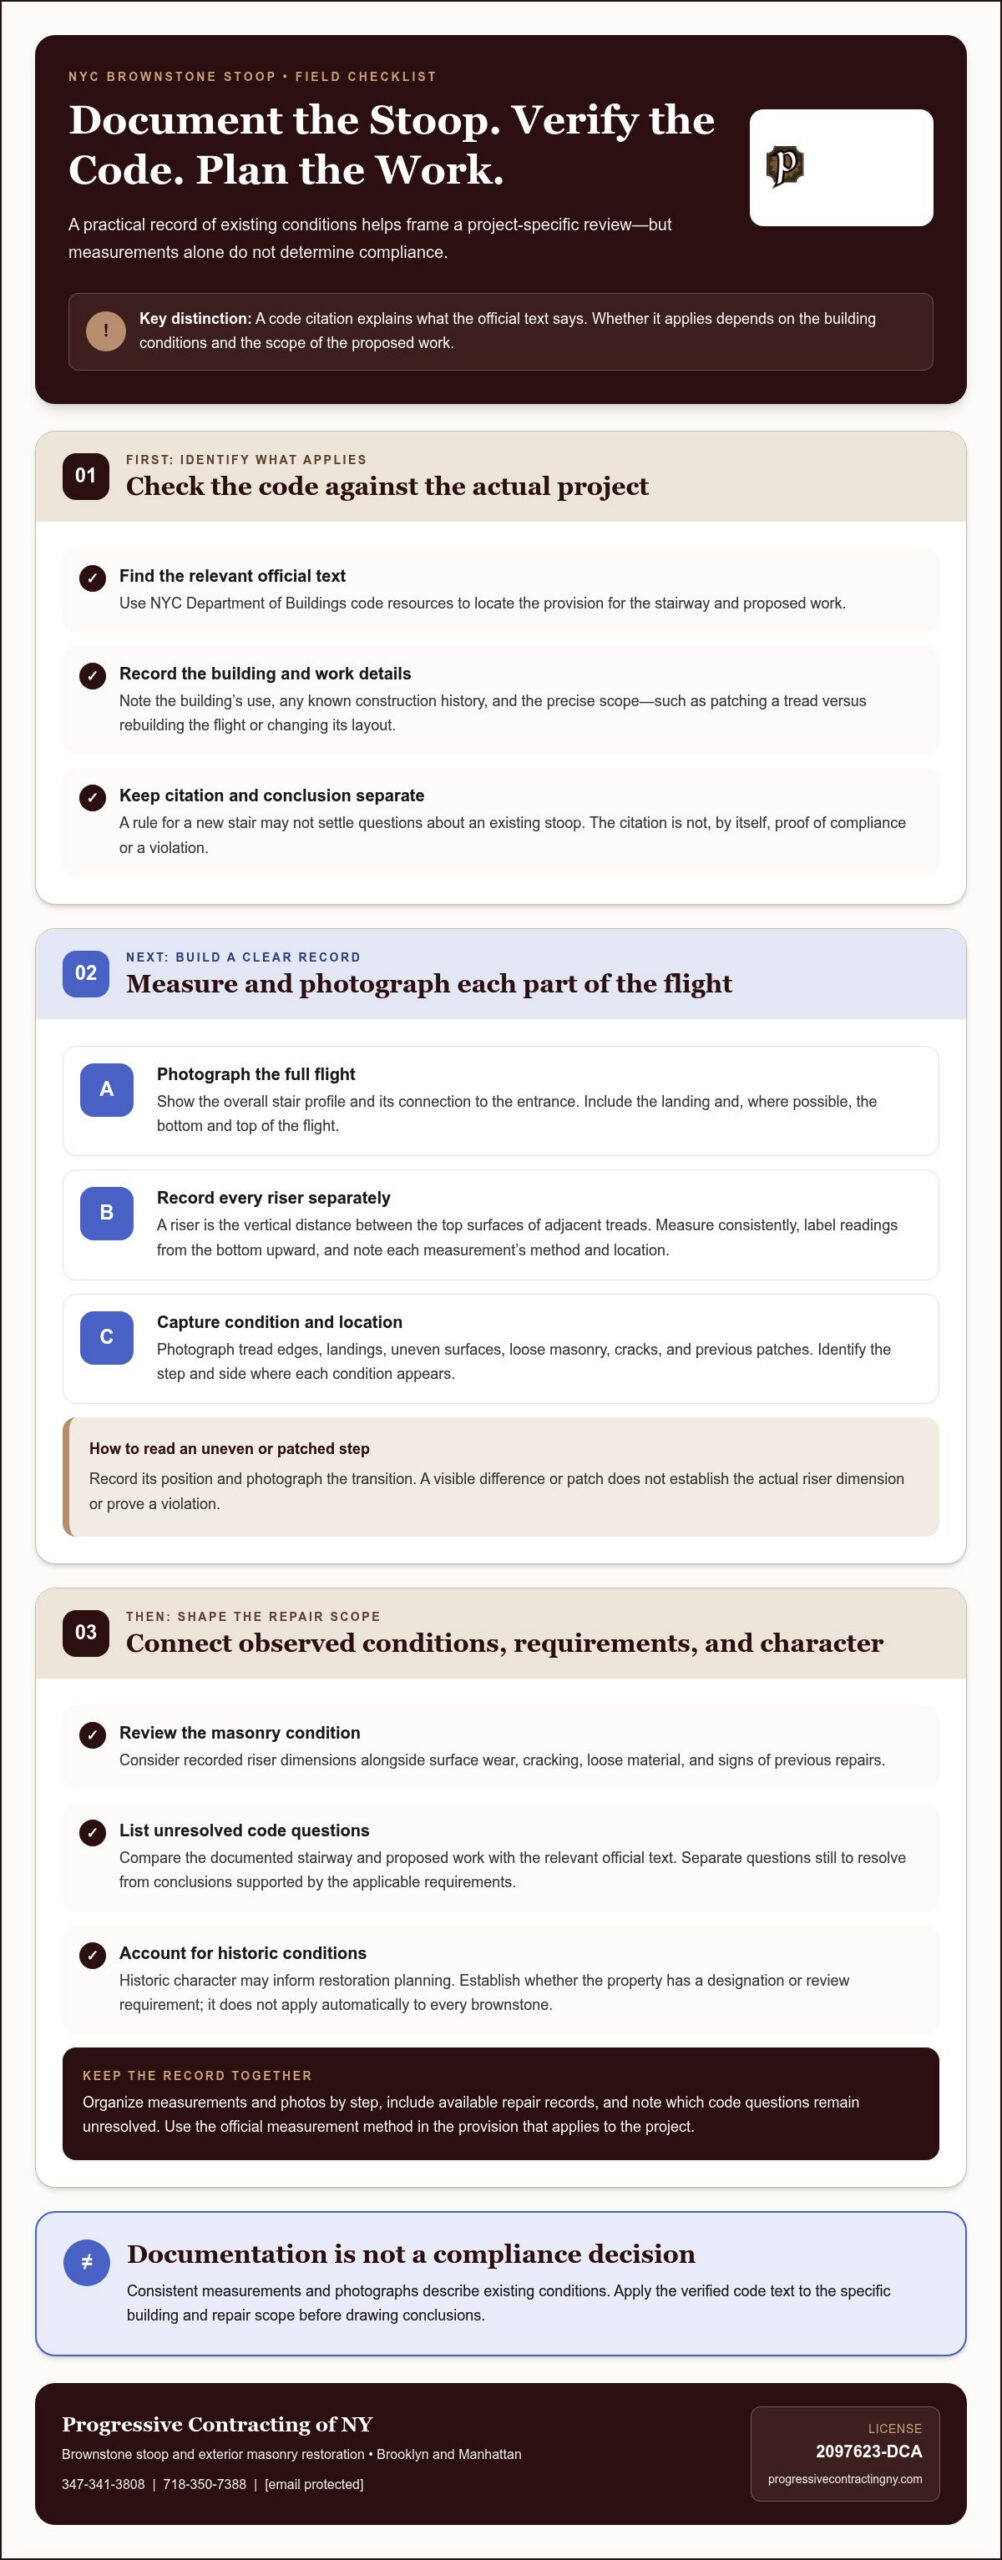
- Photograph the full flight. Take a clear view of the overall stair profile and how it meets the entrance. Include the landing and the bottom and top of the flight where possible.
- Record each riser separately. Measure consistently between adjacent tread surfaces. Label the readings from the bottom upward, and note the measurement method and location for each one.
- Capture details and condition. Photograph tread edges, landings, uneven surfaces, loose masonry, cracks, and previous patches. Note the step and side of the stoop where each condition appears.
For example, if a patched tread appears higher than the steps beside it, record its position and photograph the transition. Don’t assume the patch proves a violation, or that a visible difference gives the actual riser dimension. A consistent set of notes helps describe existing conditions for a project-specific review.
Keep measurements and photos together with any available repair records. Organize them by step, and note which code questions remain unresolved. This makes it easier to discuss the condition and proposed work clearly. For practical restoration context, see this brownstone stoop restoration guide. Progressive Contracting of NY provides brownstone stoop restoration. Call 347-341-3808 or 718-350-7388, or email ProgressiveContractingNY@yahoo.com. License number 2097623-DCA.
Planning NYC Brownstone Stoop Repairs Around Code and Historic Conditions
After documenting the stoop, compare its condition with the verified code provisions that apply to the building and planned work. Measurements and photographs provide useful records, not a final compliance decision. Resolve which brownstone stoop riser height regulations NYC apply as part of defining the repair scope, rather than assuming one dimension answers every question.
How restoration planning can address both riser concerns and brownstone character
A useful planning sequence connects the observed condition, applicable requirements, and the character of the property:
- Review the existing masonry. Consider the recorded riser dimensions alongside surface wear, cracking, loose material, and signs of previous repairs.
- Identify the code questions. Compare the documented stairway and proposed work with the relevant official code text. Separate questions that still need resolution from conclusions supported by the applicable requirements.
- Shape a project-specific scope. Plan the restoration around the physical repairs needed and the brownstone’s character. Do not assume that a particular repair method, by itself, guarantees compliance.
Historic designation is another detail to establish during planning. It does not apply automatically to every brownstone, but a designation or review requirement can affect how exterior work is planned. Progressive Contracting of NY restores brownstone stoops and provides exterior masonry restoration, including work for historic properties in Brooklyn and Manhattan. Owners in Bedford-Stuyvesant and Park Slope can use a clear record of the stoop’s condition to discuss the restoration scope. The brownstone stoop restoration guide offers related context for property owners considering repairs.
For brownstone stoop restoration in Brooklyn or Manhattan, call Progressive Contracting of NY at 347-341-3808 or 718-350-7388, or email ProgressiveContractingNY@yahoo.com. License number 2097623-DCA.
Make Your Next Stoop Decision With Confidence
Before committing to a repair, turn your observations into a concise project brief. List the steps or areas of concern, include measurements and photos, describe the work you’re considering, and note any code or historic-review questions that remain. This gives restoration planning a practical starting point and keeps decisions tied to the actual stoop rather than a measurement taken out of context. Because brownstone stoop riser height regulations NYC depend on which requirements apply to the building and work, include code verification in the planning process. A well-considered repair can address the masonry while respecting the entry’s character.
Progressive Contracting of NY restores brownstone stoops and historic facades, with exterior masonry services for properties in Brooklyn and Manhattan. Start a conversation about your stoop’s condition and the work you’re planning.
With a documented starting point and a clear plan, you can make the next repair decision with greater confidence and care.
Frequently Asked Questions
How do I measure the riser height on a brownstone stoop?
Measure the vertical distance between adjacent tread surfaces, using the same method for every step in the flight. If a tread edge is chipped or a surface has been patched, note that condition beside the measurement so it is not mistaken for an original dimension. Then compare your notes with the current NYC code provision that applies to the building and proposed work.
Is one riser-height limit used for every NYC brownstone stoop?
No. Do not treat one figure as a universal answer for every existing stoop. The applicable provision can depend on the building and scope of work, so a measurement alone cannot establish compliance or a violation. Owners in Brooklyn, Manhattan, the Bronx, and Queens should identify the relevant section in current official NYC Building Code text before drawing a conclusion.
Can uneven brownstone stoop risers indicate a safety concern?
Uneven risers can make a flight harder to use, but unevenness alone does not prove a code violation or explain its cause. A noticeable change near a repaired tread, for example, could relate to the repair, wear, or original construction. Record where the change occurs and whether nearby masonry appears loose or deteriorated, then include those details in a focused condition assessment.
What should I document before planning brownstone stoop repairs?
Along with measurements and photographs, note visible cracks, worn tread edges, loose stone, previous patches, and drainage patterns. Keep those observations with available alteration records and the code references you have found. For a stoop in Bedford-Stuyvesant or Park Slope, an organized record helps make a restoration discussion specific to the property without assuming the final repair scope.