
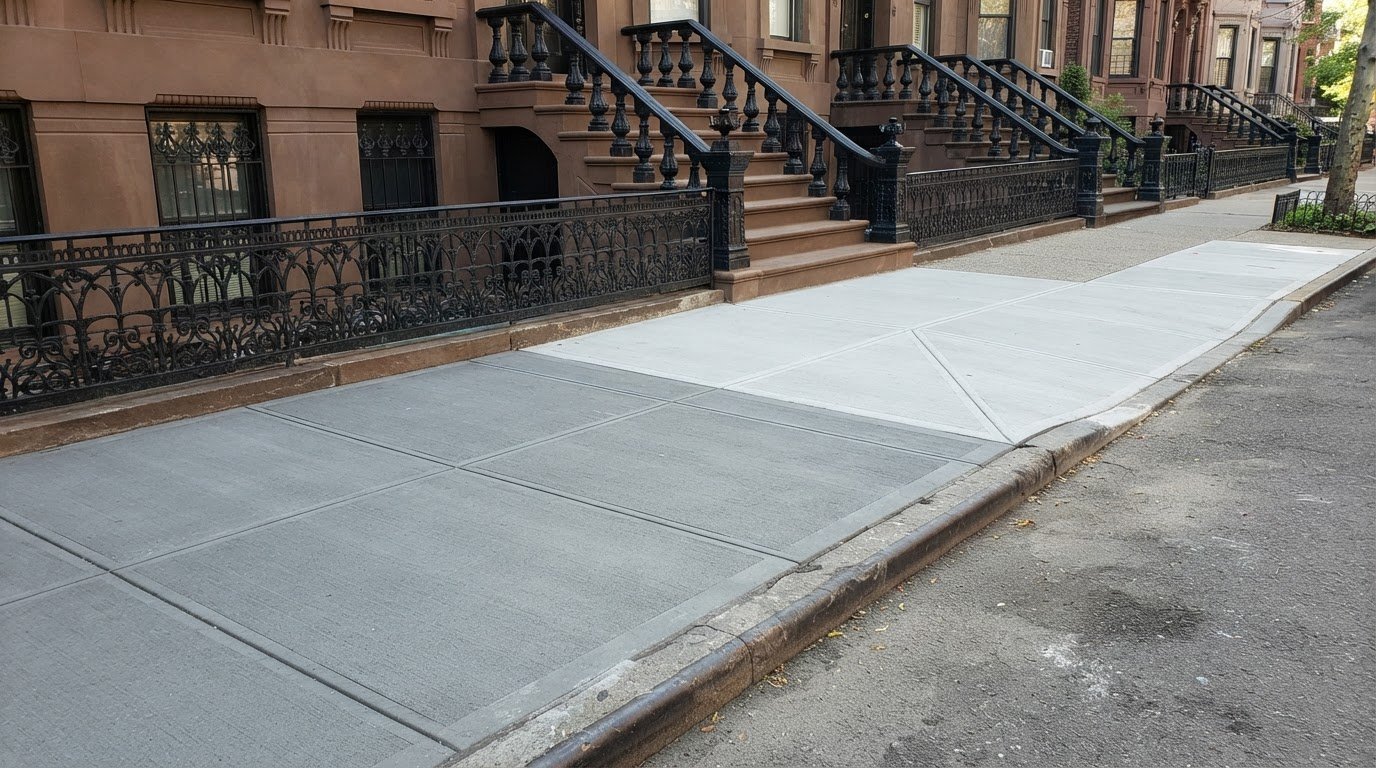
The key is to distinguish sidewalk work from creating the driveway opening. Concrete sidewalk repair for a new curb cut permit in NYC may involve restoring or replacing concrete, while changing the curb to create vehicle access is a separate part of the project. Check the permit scope: approval for one type of work does not automatically cover the other.
Planning a curb cut raises practical questions about sidewalk condition and maintenance responsibilities. This article explains what sidewalk repairs may be needed, how property-owner responsibilities fit in, and what a sidewalk repair permit does not cover. It also outlines what to consider when arranging concrete work, so you can define the project scope before construction begins.
Table of Contents
Concrete sidewalk replacement and repair
Sidewalk work next to a proposed curb cut may require concrete repair or replacement. Keep that work separate from approval to alter the curb and create vehicle access.
Sidewalk Replacement Permits
Plans for concrete sidewalk repair for a new curb cut permit should show the property frontage, proposed curb opening, sidewalk limits, and nearby street features. This helps distinguish concrete restoration from the curb-cut work itself. Follow the permit documents to determine the authorized scope; sidewalk repair approval does not automatically cover a new driveway opening.
Identify each affected area before construction. A contractor can then coordinate sidewalk replacement with the approved project limits.
Repair Costs and Replacement Thresholds
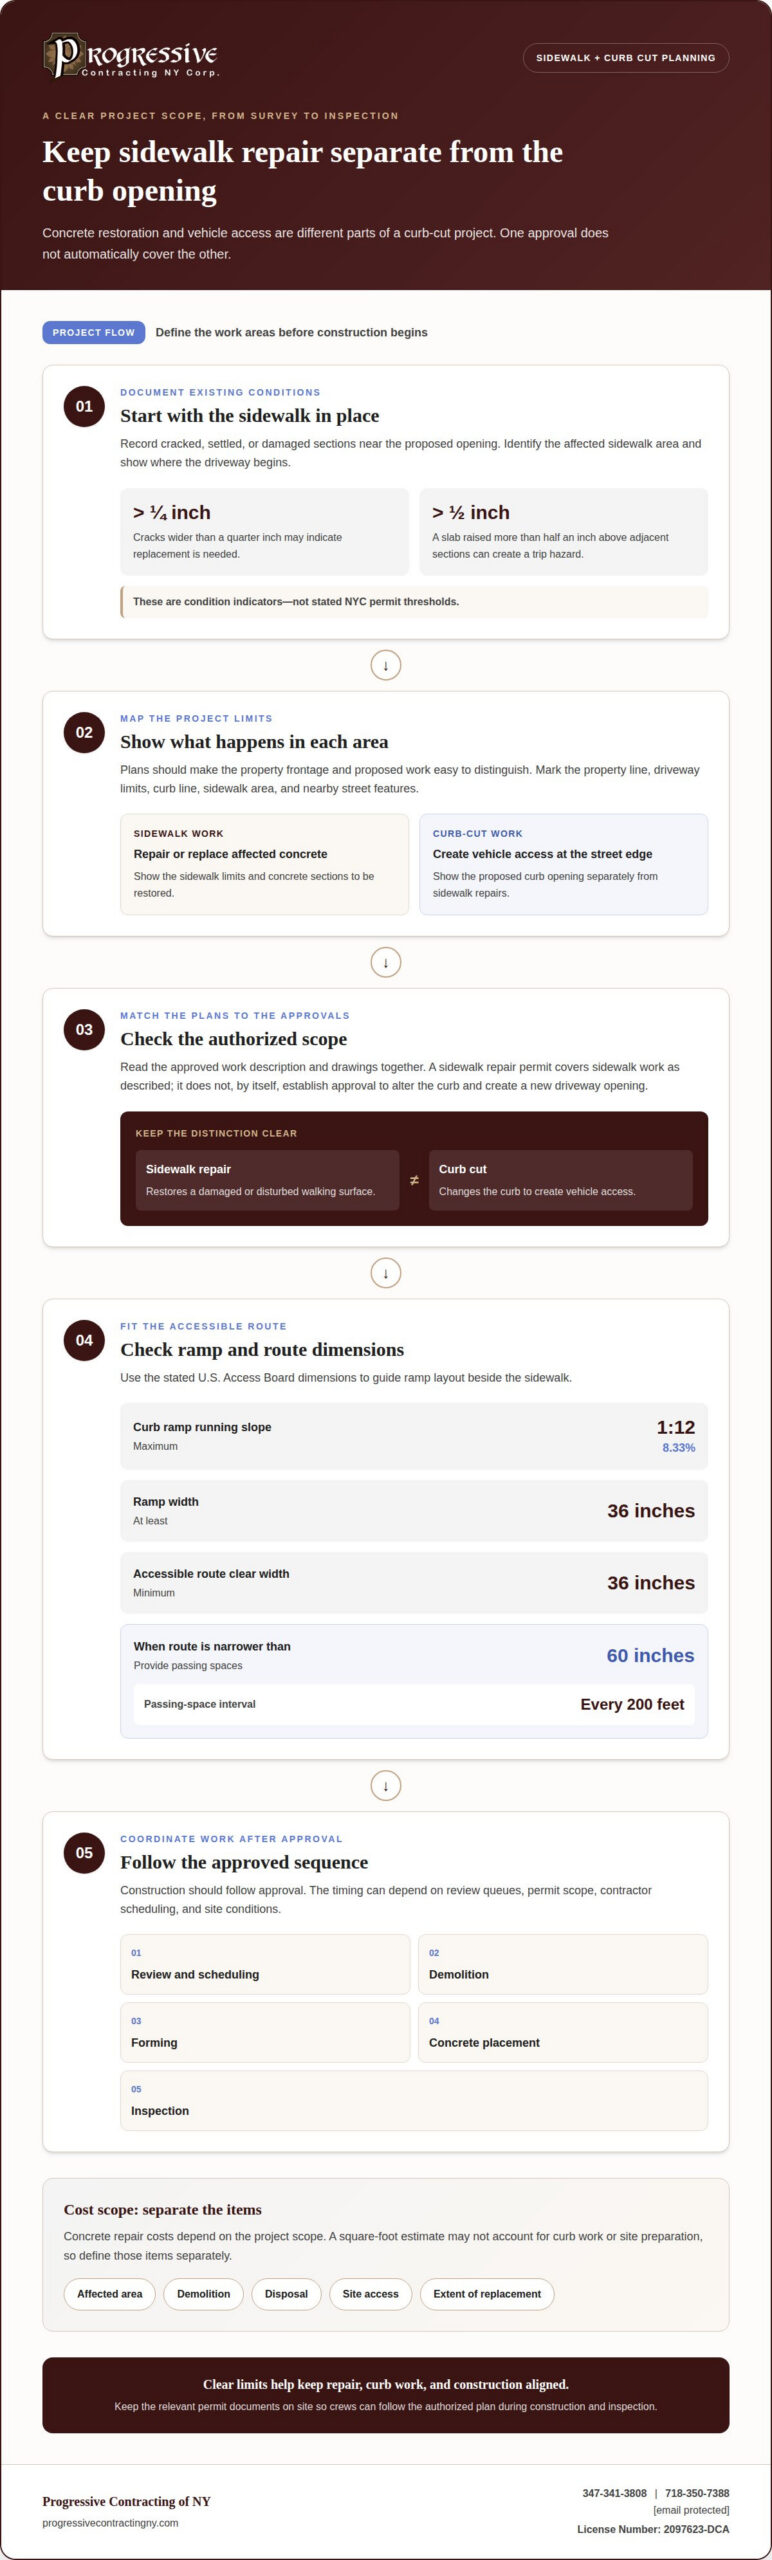
Concrete repair costs depend on the project scope, including the affected area, demolition, disposal, site access, and extent of replacement. A square-foot estimate may not account for curb work or site preparation, so define those items separately when arranging the work.
Cracks wider than a quarter inch may indicate replacement is needed. Slabs raised more than half an inch above adjacent sections can create a trip hazard. These are condition indicators, not stated NYC permit thresholds; the repair scope depends on the damage and affected area.
Accessibility Requirements for Sidewalks and Curb Cuts
According to the U.S. Access Board, curb ramps should have a maximum running slope of 1:12, or 8.33%, and should be at least 36 inches wide. These dimensions guide ramp layout beside the sidewalk.
The U.S. Access Board states that ADA accessible routes require a minimum clear width of 36 inches. For accessible routes narrower than 60 inches, it calls for 60-inch passing spaces every 200 feet. Plans for concrete sidewalk repair for a new curb cut permit should show how the route and ramp fit the proposed layout.
Approval and Construction Timing
Approval and construction may involve review, scheduling, demolition, forming, concrete placement, and inspection. The sequence depends on review queues, permit scope, contractor scheduling, and site conditions. Construction should follow approval.
Rules and costs vary by jurisdiction, so the governing authority and work scope matter. For an NYC property, distinguish sidewalk repairs from the proposed curb opening in the project documents.
Property-owner responsibility for sidewalk maintenance
A curb-cut project can affect both the public sidewalk and the private driveway. Show the work areas separately on the plans: maintenance responsibility and construction approval are distinct issues.
Start by documenting sidewalk conditions near the proposed opening. Note cracked, settled, or damaged sections and show where the driveway begins. This gives the project team a clear basis for identifying concrete work associated with the curb cut, rather than treating the entire frontage as one undifferentiated repair.
Driveway work inside the property line may follow a separate approval process from work in the street or sidewalk area. A site plan should mark the property line, driveway limits, curb, and sidewalk. This helps clarify which proposed changes concern private property and which affect the public right-of-way.
There is no single standard residential curb-cut dimension to apply to every NYC property based on the facts here. Show the proposed opening and adjoining sidewalk clearly, accounting for the site layout and accessible route. Project drawings should explain these relationships rather than assume one width or configuration suits every frontage.
Applications can face delays when drawings leave work limits unclear or show conflicting driveway, curb, and sidewalk changes. Missing details about existing conditions can also make the proposed scope harder to assess. Clear, coordinated plans help reduce ambiguity and distinguish repairs from the new curb opening.
When sidewalk damage needs concrete work, sidewalk repair can address the affected sections as part of the project planning.
Work excluded from a sidewalk repair permit
A sidewalk repair permit and a curb-cut application cover different parts of a property project. Replacing a section of concrete near a driveway does not, by itself, show that the proposed curb opening is included. Read the approved work description and drawings together, keeping sidewalk restoration distinct from changes to the curb or street frontage.
For an NYC project, show the curb opening separately from sidewalk sections slated for repair. Mark the driveway limits, curb line, sidewalk area, and nearby street features on the plans. This clarifies which work is proposed in each area and helps crews avoid treating a concrete repair drawing as the full curb-cut scope.
Before work begins, compare the construction sequence with the approved plans. If the scope includes sidewalk demolition, curb alteration, and concrete placement, identify each task and its work area. Keep the relevant permit documents available on site so the crew can follow the authorized plan during construction and inspection.
The distinction is practical: sidewalk repair addresses a damaged or disturbed walking surface, while a curb cut changes the vehicle entrance at the street edge. Document both clearly, then schedule work according to the applicable approvals. A defined scope helps align sidewalk restoration with the curb-cut project without treating one approval as permission for every task.
Arrange sidewalk repair
Progressive Contracting NY: Concrete Contractor
Progressive Contracting NY Corp handles concrete work for sidewalk repairs connected to curb-cut projects. Turn to the team when damaged or disturbed sidewalk sections need restoration, with the repair scope clearly separated from the curb-opening permit.
Clear project details help define the work: the affected sidewalk area, visible damage, and how the proposed driveway meets the sidewalk. Progressive Contracting NY Corp handles the concrete repair with the approved work limits in view. The company also provides brownstone facade renovation, stoop restoration, and brownstone contracting for related building restoration needs.
For concrete sidewalk repair for a new curb cut permit or project details, contact Progressive Contracting NY Corp at 347-341-3808 or 718-350-7388, or email ProgressiveContractingNY@yahoo.com. License number: 2097623-DCA.
Make the next project step clear
Before arranging concrete sidewalk repair for a new curb cut permit, define how the sidewalk work fits the larger property project. A concise scope can identify the affected frontage, nearby facade or stoop work, and the order of restoration tasks. Note where the work meets adjoining materials or a historic facade so those details inform planning from the start.
Progressive Contracting NY provides concrete contracting, brownstone facade renovation, Rammstein stoop restoration, and brownstone facade restoration. If sidewalk repairs are part of a broader exterior project, discuss the full scope so the concrete work and adjacent restoration can be considered together.
A clearly defined scope helps you move ahead with purpose and confidence.
Frequently Asked Questions
What is a curb cut permit and when is one required?
A curb-cut permit authorizes creating or changing the curb opening that lets vehicles cross between the street and a driveway. It applies when a property project needs a new vehicle entrance or changes an existing opening. Replacing sidewalk concrete beside a driveway, for example, does not itself authorize changing the curb. Keep the requested curb work distinct from sidewalk restoration.
Which local department handles curb cut permits and sidewalk repairs?
In New York City, curb-cut approval and sidewalk-repair authorization cover separate parts of a project, so the application type depends on the work proposed. A curb opening affects the street frontage; concrete replacement concerns the sidewalk area. For a property in Brooklyn or Manhattan, identify both scopes in the project paperwork rather than treating one approval as covering all construction.
What are the typical curb cut permit fees and sidewalk repair costs?
Permit fees and repair charges depend on the approved work and the area being disturbed. For sidewalk construction, the cost factors include the concrete area, removal of existing material, site access, and whether curb work is included. Curb-cut permit fees follow their own process. A project estimate should distinguish city charges from contractor costs rather than combine them without explanation.
Who is responsible for repairing sidewalk damage caused by a curb cut?
Include restoration of the sidewalk disturbed by curb-cut work in the project scope. For example, if equipment or demolition damages slabs beyond the driveway opening, identify those sections before construction. Make responsibility for completing the restoration clear in the project arrangements, including who coordinates the concrete work and closes out the repair.
What permits or approvals are needed before sidewalk construction begins?
Obtain the approvals that cover both the proposed curb opening and sidewalk construction before starting either part of the work. A sidewalk repair authorization is not permission to create a driveway entrance. If the project includes both, coordinate the plans and work limits so the contractor can follow the authorized scope from demolition through concrete placement.